How to Choose the Right Size for a Singapore HDB Living Room
Choosing furniture for a Singapore HDB living room is less about filling every wall and more about creating comfortable movement paths between the front door, dining area and television corner. The size of the unit must be judged against the room itself, the building’s common access areas and the way Singaporeans actually live: compact evenings, shared meals, frequent deliveries and a strong preference for storage that looks composed rather than crowded.
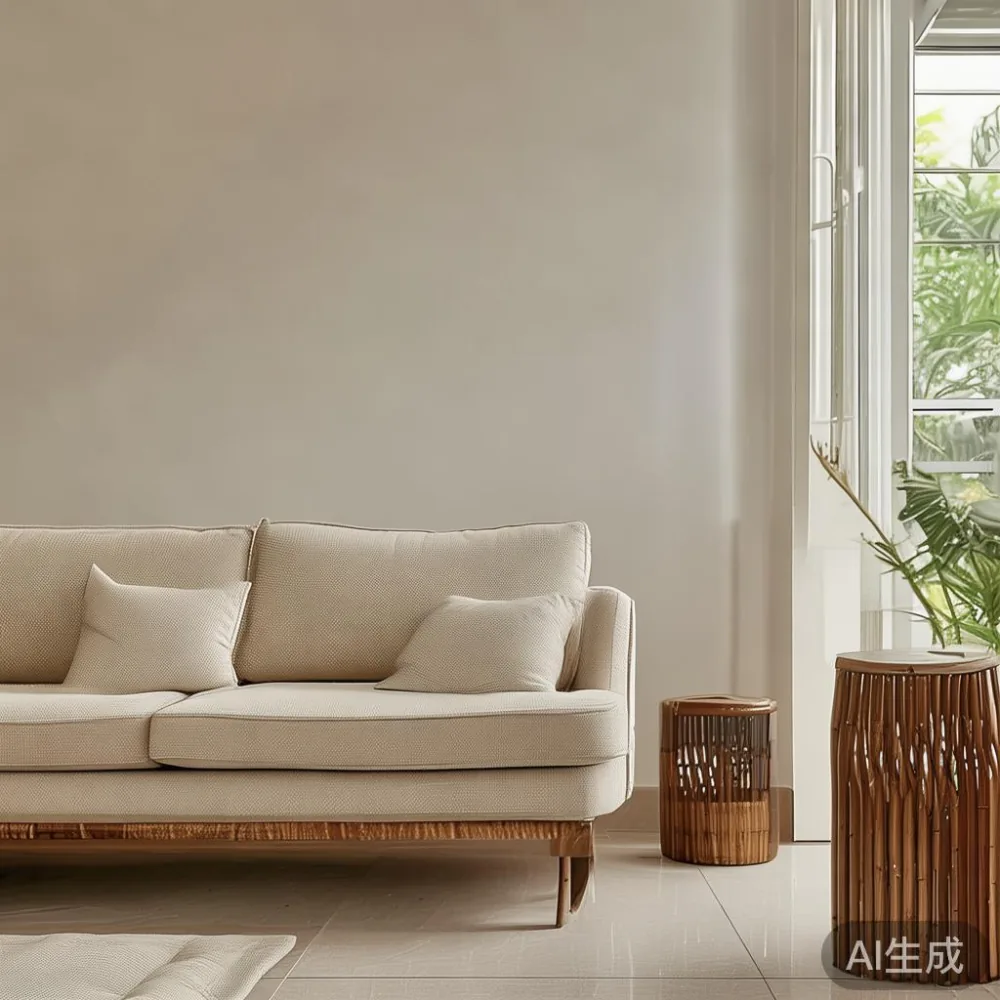
For a new HDB flat in Tampines, Bedok or Punggol, the usable living-room measurements should be recorded before ordering anything. A room that looks spacious in an empty handover show unit can feel narrow once a 200 cm sofa, a 120 cm dining table and a 45 cm sideboard are placed inside. It is also sensible to confirm the lift door, internal landing, stair widths and common corridor clearances before selecting a large solid wood dining table or a tall wardrobe.
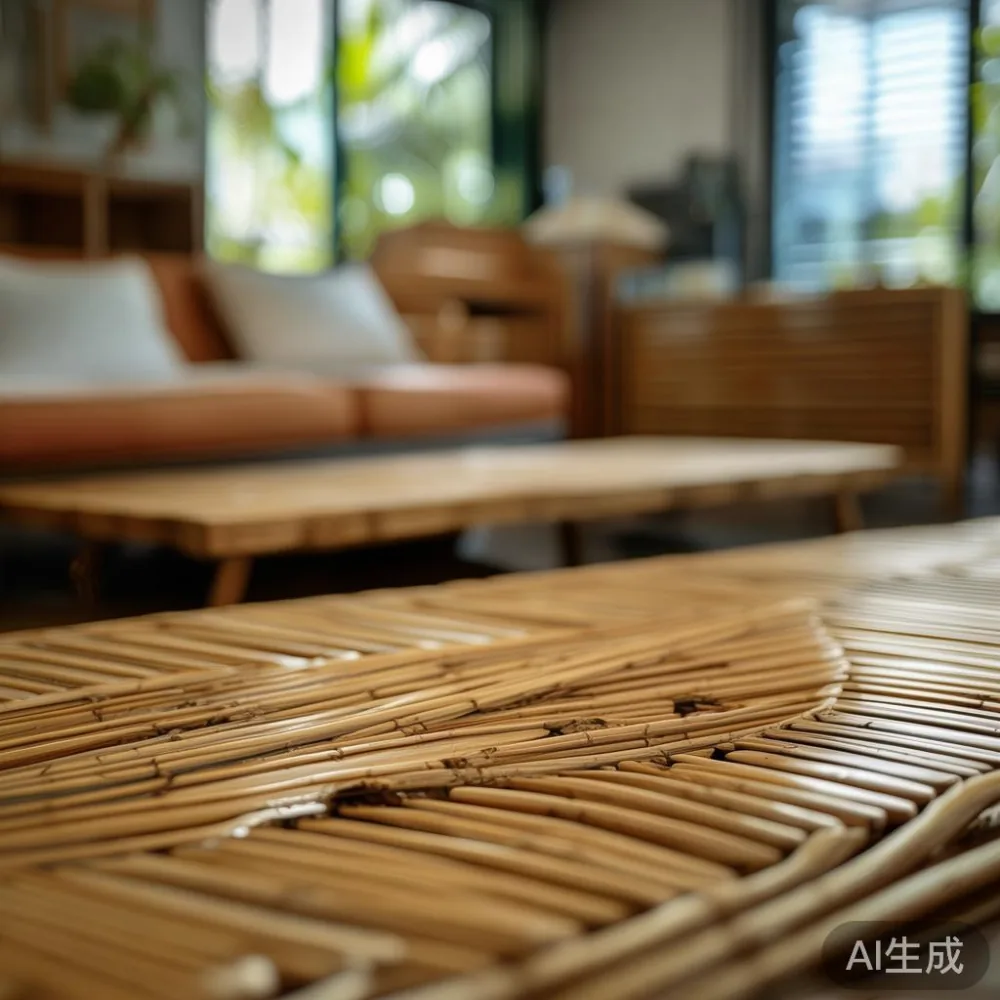
Bamboo furniture can suit these interiors particularly well because the material has a warm grain, visually light appearance and a close relationship to Asian design. It can make a practical footprint feel intentional, but scale still governs whether the result reads as calm or congested. At MIDHILL, size planning is treated as part of the design decision rather than something to correct after delivery.
What dimensions should I measure in a Singapore HDB living room?
Begin with the room’s longest wall, then measure the other two walls at their widest and narrowest points. Ceiling height also matters in many HDB homes, where a full-height cabinet can dominate a 240 cm-high room while a low piece leaves the upper volume open. Record the positions of doors, sliding partitions, sockets, air-conditioning outlets and television wall services. These fixed elements can reduce the effective planning width by 15–90 cm.
Leave a minimum 75–90 cm circulation route through the main part of the room. This is enough for one person to pass comfortably and for a household to move without repeatedly rearranging chairs. Between a sofa and dining table, 90–110 cm is more comfortable. If the sofa faces a dining table directly, allow about 120 cm so seated guests can pull out chairs without touching the sofa edge.
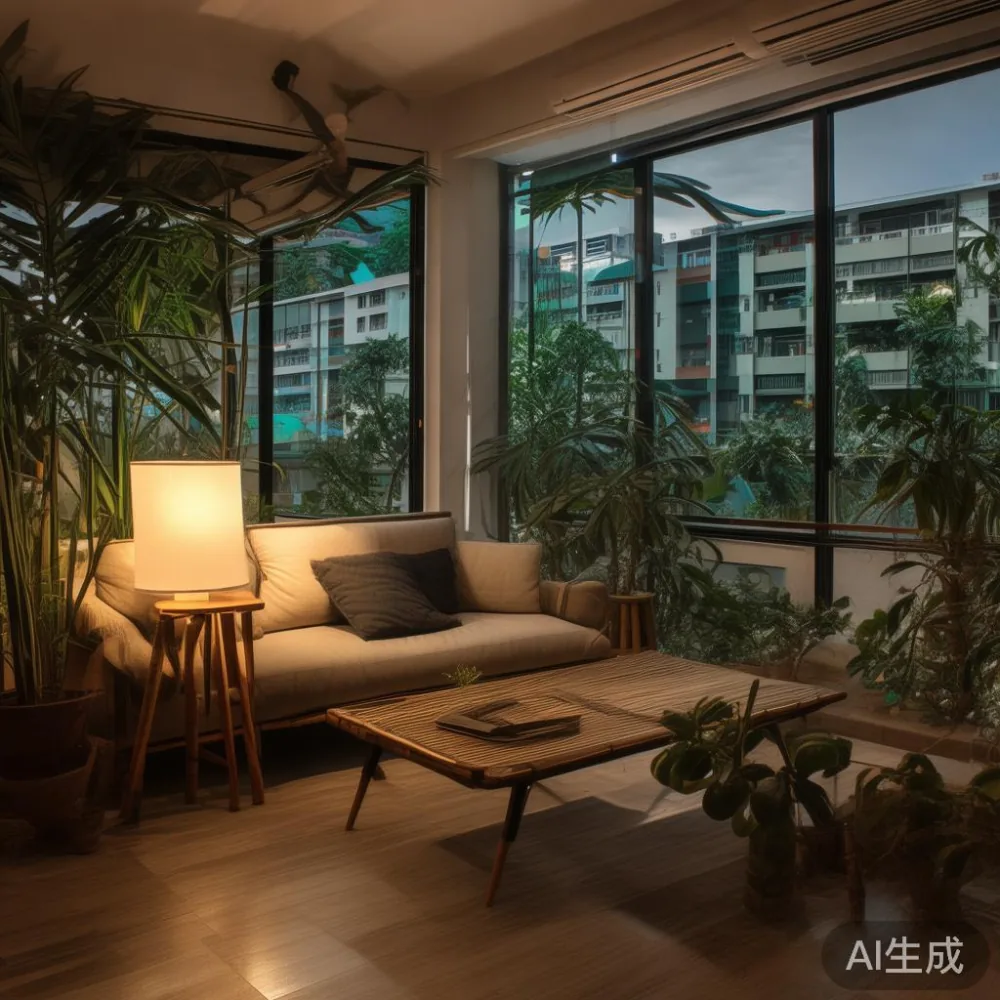
The television viewing distance offers another useful guide. For a 110 cm television, a viewing distance of roughly 1.8–2.4 metres is practical; for a 140 cm television, consider about 2.4–3 metres. Larger displays can be viewed from 3 metres or more, reducing the need to place a sofa against the opposite wall.
Door operation needs its own check. A sideboard placed in front of a sliding door can interrupt access even when it does not block the central route. A cabinet door may need 90 cm of swing space, while a sliding panel needs approximately the door width plus 5 cm. Ask the supplier for the cabinet’s exact closed and open dimensions, including any handles projecting beyond the carcass.
How large should a sofa be for a compact HDB living room?
A three-seat solid wood sofa with a removable cushion is commonly around 190–220 cm wide, 85–100 cm deep and 75–90 cm high. A two-seat version may measure 150–180 cm wide. These are useful planning ranges, but the actual frame, arm style and chaise arrangement can change the footprint by 10–30 cm.
For a living room with 260–320 cm of usable wall length, a 180–210 cm sofa usually leaves enough space for a narrow side table or a 40–50 cm console. In a narrower 220–250 cm room, a 150–175 cm two-seat model may preserve better circulation. Avoid assuming that seat width alone determines comfort: the seat depth should generally be 50–58 cm for adults, and the clear width inside each seat should be about 48–60 cm.
French light luxury often favours balanced proportions, curved edges and restrained upholstery, while American light luxury can accommodate a broader, more architectural silhouette. Post-modern light luxury may use cleaner lines and mixed textures. Whatever the vocabulary, the physical requirement remains the same: the sofa must look proportionate when viewed from the dining area and from the television seat.
At the end of last month, I visited a friend’s three-room BTO flat in Bedok and tested two layouts for her new solid wood sofa. The 205 cm three-seat frame looked ample in a 360 cm wall, but projecting the seat 8 cm and opening the side table reduced the passage to 62 cm. Moving to the opposite wall and choosing a 175 cm two-seat model restored a 94 cm route without making the room feel under-furnished.
For families that want a recognisable European look, the MIDHILL French provincial sofa is available in different lengths, but the external width must still be checked rather than relying on the seat count shown in a photograph. A pale frame can visually lighten a compact room, yet it will not compensate for poor circulation.
How do I choose a dining table that fits beside my HDB sofa?
A rectangular dining table between 120 cm and 160 cm long can serve four people in many Singapore homes. A 120 × 75 cm table needs roughly 75 cm of clearance behind each seated position for chairs to move. A 140 × 80 cm table may accommodate six people if the room is generous, although it is still visually substantial in a compact open-plan area.
The dining table should not be selected solely by the number of occupants. Pull one chair out at every side and walk around it. Allow 60–75 cm behind a seated diner, 90 cm if the chair must pass behind someone already seated, and about 60 cm between the table edge and a wall if the chairs can be partly tucked in. For everyday family dining, a 140 × 80 cm solid wood dining table often offers a useful balance of capacity and footprint.
Round tables require more space behind each diner because people approach from different angles, but they can feel less rigid in an HDB corner. A 100–110 cm diameter table may suit four people if surrounding clearance is adequate. Oval forms also work well beside a sofa because their narrow ends preserve movement along the room’s long axis.
Searching for Rustic for dining room ideas can lead towards visually heavy timber, but in a small flat the rustic character should come from grain and texture rather than oversized construction. Bamboo furniture introduces a distinctive natural surface with a lighter visual weight. If a dark or strongly patterned floor is already present, a pale bamboo finish can provide contrast without requiring a large rug.
Do not forget delivery access. Many HDB lift cars measure approximately 90–110 cm deep and 100–140 cm wide at the doorway, though individual blocks vary. A 160 cm table may need to be turned vertically or carried through in two sections. Check the item’s largest component, then request a delivery plan that states whether assembly can occur inside the flat. The delivery timeline should include the required lead time, the estimated Singapore arrival window and a 1–2 day buffer for building access.
Will a wardrobe or marble table make my living room feel smaller?
A wardrobe usually belongs in a bedroom rather than the principal living space, but HDB residents sometimes use the living room as a combined work, storage or occasional sleeping area. A full-height wardrobe at 180–220 cm tall can look more imposing than a low cabinet, especially when positioned opposite a window. Its depth may be 45–60 cm, and opening the doors requires another 50–60 cm of clear space.
The question of whether is European light luxury wardrobe worth it depends on the storage requirement and the available wall. Joinery-like detailing may use the space efficiently, but decorative mouldings, handles and projecting trim can add several centimetres. Ask for external dimensions, drawer travel, hanging rail length and the number of shelves. If the room must remain visually open, use a cabinet no taller than 120 cm and keep the upper wall free.
For a coordinated option, the MIDHILL European light luxury wardrobe is suited to a dedicated bedroom or compact multipurpose room, provided its depth and door swing are accounted for. The MIDHILL wardrobe range can also be specified for tighter interiors through shallower carcasses and adjustable internal fittings. A 150 cm wide unit with two 75 cm doors may be more practical than a 180 cm version in a 280 cm wall, where side clearance would otherwise be reduced to 50 cm.
A marble table has a similar need for disciplined placement. A low 90 × 55 cm marble table can function as a coffee table beside a 190 cm sofa, but its hard surface should be balanced with a textile rug or upholstered seating. Two nesting tables of 45–55 cm each can preserve flexibility in a compact room and separate more easily for delivery.
Renovation planning in Singapore also affects furniture sizing. HDB residents can choose certain colour schemes and, where approved, have wall and flooring work completed during the renovation period. For furniture ordered near handover, confirm the measured opening dimensions after the relevant work is finished. GST is normally included in displayed retail prices, but confirm the final figure on the invoice rather than estimating from an overseas catalogue price.
What size is right for lifts, corridors and the front door?
Room dimensions are only one part of the access equation. The route from the service corridor to the flat may include a 90 cm doorway, a 100–120 cm lift opening and a narrow turning area. A tall wardrobe cannot simply be tilted through a doorway if its decorative frame is fragile. A wide dining table may fit the lift diagonally, while a long solid wood sofa can be split into several modules if the manufacturer allows it.
Before ordering, ask for a packing list showing the length, width, height and weight of every carton. The heaviest package should remain within the lift’s practical load limit, usually well below the manufacturer’s posted capacity, and two delivery staff may still be needed above 70–80 kg. A dining table weighing 85 kg should not be planned as a one-person carry.
Corridor clearance can determine whether the carton remains upright. A 210 cm long component needs a wide turning route, and a 220 cm package may be impossible around a right-angled landing even if it fits inside the lift. Measure the diagonal of the lift entrance and the narrowest point, then compare those figures with the packaged item.
For HDB blocks, also consider the distance from the lift to the front door. A 20–35 metre walk without an available trolley can add time and handling risk. Some suppliers deliver to the door only, while others provide room-of-choice placement. Confirm whether the price includes carrying to the flat, unpacking, assembly and removal of packaging. Keep 7–14 days in the schedule when the item is being coordinated with renovation work.
How should I style a Japanese-style bed and other pieces without crowding the room?
A low Japanese-style bed is frequently discussed under how to style Japanese bed in bedroom themes, but the same visual discipline can guide a living-room arrangement. A bed platform at 25–35 cm high leaves more vertical space visible than a taller frame. If a bed is used in a combined guest room, its 190 × 100 cm footprint should be paired with a slim nightstand rather than multiple bulky pieces.
The nightstand should sit within easy reach of the bed, usually 10–25 cm from the mattress edge. A 40–50 cm wide table with a 35–50 cm height is generally practical, although the top should be close to mattress height for convenient use. One small table is often enough for a compact flat. A second unit can make the arrangement feel repetitive unless it performs a clear storage function.
For the living room, establish one visual centre. This might be a 180–210 cm solid wood sofa, a 140 cm dining table or a 100 cm round coffee table. Avoid placing all three large forms along one wall. A useful layout might use the sofa against the longest wall, the dining table beside it and a 45 cm console opposite, with 75–90 cm routes preserved.
Scale down accessories as well. Lamps may stand 35–55 cm above a surface, while a typical rug should leave 20–40 cm of floor visible around the front sofa legs. A 160 × 230 cm rug suits a large seating zone, but a 140 × 200 cm rug can define a compact area without visually crowding it. Keep tall plants approximately 30–60 cm from the sofa edge, particularly if children or elderly family members use the route.
Light, natural finishes reinforce the calm character of bamboo furniture. Pair a bamboo dining table with pale walls, matte black details and warm 2700K–3000K lighting. For a French light luxury direction, add curved profiles and cream upholstery; for an American light luxury direction, use broader forms and symmetrical accessories. The 2026 light luxury furniture preference for clean structure can be met without adding oversized furniture, especially when wood grain provides the decorative focus.
What is the practical checklist before I order?
Write down the room dimensions, door widths, lift specifications and the intended position of each piece. Sketch the footprint to scale on graph paper, marking 75–90 cm circulation routes and 90–110 cm between the sofa and dining table. Then compare each product’s external dimensions with those measurements, including arms, handles, table extensions and packaging.
Check the material in relation to the home. Bamboo furniture is stable and visually warm, but it should be kept away from persistent dampness and direct outdoor exposure. For a living room with strong afternoon sun, ask about finish care and UV exposure. Solid wood products can move slightly as humidity changes, so expansion gaps and wall fixings should follow the supplier’s instructions.
Price should be compared on the same basis. Use SGD and confirm whether GST is included, whether delivery is charged below the free-shipping threshold and whether assembly is included. MIDHILL offers free shipping on orders over US$350, but the equivalent Singapore delivery charge should still be confirmed during quotation. Compare the complete cost of a 180 cm sofa with a 220 cm version, rather than judging only the listed price.
Service details are equally important. Look for a clear structural warranty, a practical return period and a stated delivery window. MIDHILL was established in 2008, exports to more than 15 countries and provides a 10-year structural warranty with lifetime refinishing. Its 14-day returns policy can offer a defined route if an item is unsuitable, yet measuring correctly remains the most effective way to avoid an avoidable return.
Finally, test the layout with cardboard or masking tape on the floor. Mark the sofa, table and circulation boundaries, then sit in the marked positions for 5–10 minutes. If the route narrows below 75 cm or the dining chairs cannot be used without moving another piece, the plan needs adjustment. A well-sized HDB living room does not require the fewest number of items; it requires furniture with confident proportions, adequate clearance and enough breathing space for daily life.