Styling a Small Singapore Apartment Without Making It Feel Crowded
A Tampines HDB flat rarely feels larger because of its floor area alone. It feels larger when furniture stops competing with the walls, doors, lift corridors, and windows. Many residents treat small-space styling as a project of buying less. That helps, but measurement matters more. A 90 cm sofa that leaves 55 cm beside it behaves very differently from a 220 cm model that leaves 30 cm. Before choosing anything, measure the usable room, the lift width, and the route from the car park to your door.
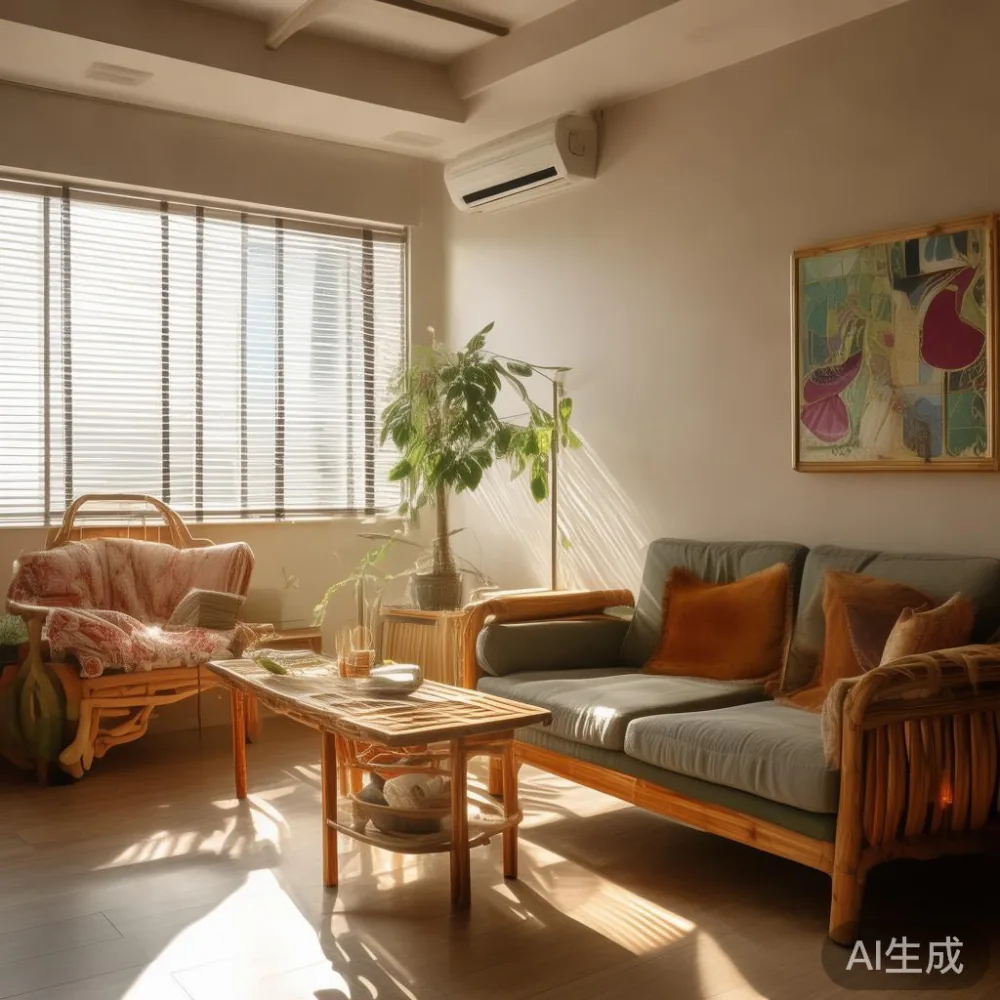
This guide uses Singapore flats in Tampines, Bedok, and Punggol as a practical reference. It covers sofa placement, dining zones, storage, and the visual discipline that keeps narrow interiors readable. The goal is not an empty showroom. It is a home with enough breathing room for daily life: school bags, delivery parcels, laundry racks, and a chair beside the dining table.
MIDHILL makes solid wood furniture and bamboo furniture for compact homes, with pieces designed around real measurements rather than decorative assumptions. Prices below are illustrative SGD estimates; confirm current pricing, dimensions, and delivery timing before ordering.
How do you make a small apartment feel bigger without buying fewer useful things?
Make the apartment feel bigger by defining zones with furniture, keeping circulation clear, and matching the visual weight of each piece to the room. You do not need to remove every useful object; you need to stop objects from looking like one undifferentiated mass.
Start with a tape measure. In a typical Singapore HDB living room, a usable clear route from the entrance to the balcony may be only 85-95 cm wide once the shoe cabinet and dining chairs are included. Keep that route at least 75 cm where possible. A sofa depth of 85-95 cm leaves enough space for a person to pass behind it, while a dining table with a 120-135 cm width can seat four without pushing chairs into a walkway.
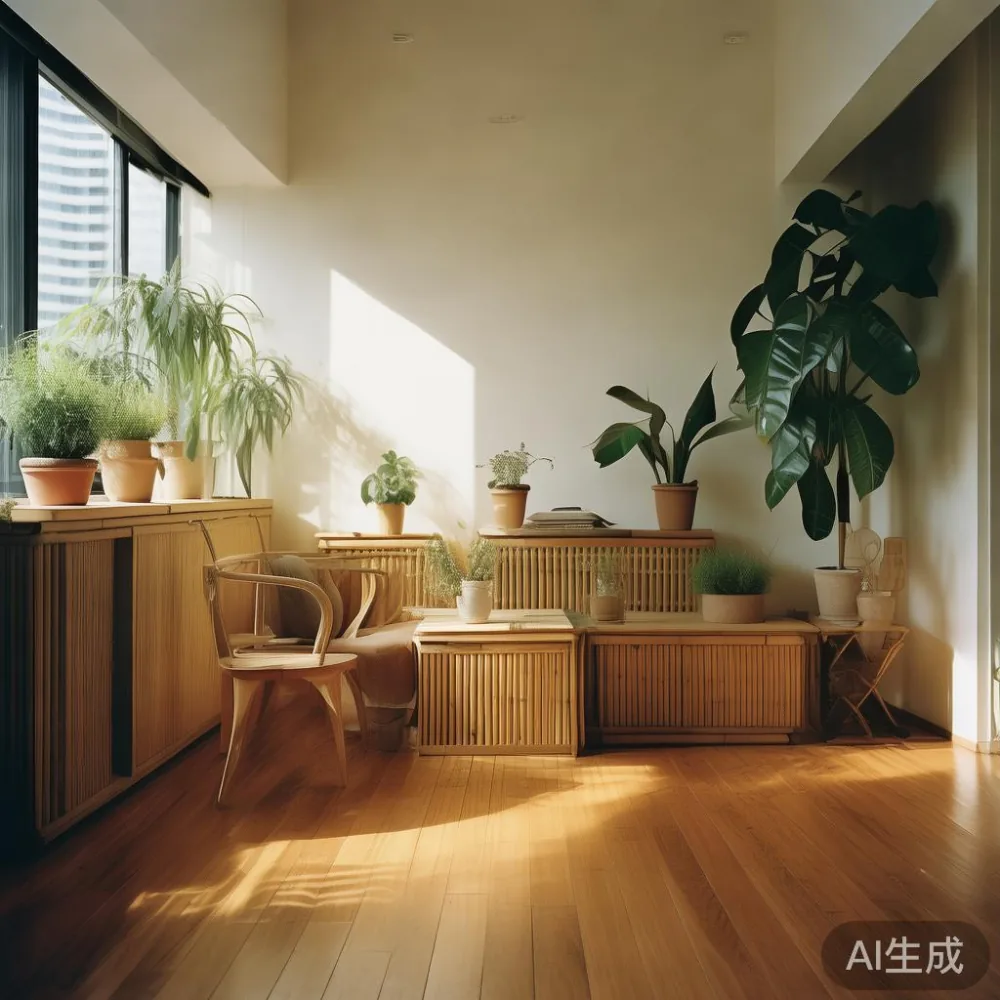
Use a light floor finish and a limited palette. Warm white, pale oak, and one accent colour such as muted olive or dusty blue will make edges easier to distinguish. A light-luxury scheme does not require glossy gold or oversized chandeliers. French light luxury often works through proportion, pale upholstery, and slim profiles; American light luxury leans towards comfortable upholstery and substantial wood; post-modern light luxury can use clean silhouettes with one deliberate contrast.
For a living room, choose a sofa that fits the actual wall. A 180-210 cm solid wood sofa is practical for a 3 m wall, but it should not reach the windows or block the television console. A 140-170 cm model works better for a narrow HDB living room where a dining table shares the same space.
My own test came last month when I visited a Bedok condo with a compact living-dining room, roughly 3.2 m by 4.1 m. The owners had assumed their 220 cm sofa was acceptable because it looked generous in the furniture showroom. In the condo, its arm nearly touched the dining chair and the corridor pinched to 61 cm. We replaced it with a 178 cm sofa in a pale linen blend and shifted the table 12 cm toward the window wall. The new walking route measured 82 cm, and the room immediately read as calmer.
What sofa size and shape work in a lift, corridor, and compact HDB living room?
Buy a sofa whose outer dimensions, not just its seating capacity, match the route into your home. Check the lift door, lift cabin, and corridor turns before ordering. A 200 cm sofa may fit a wide condo lift and still fail in a narrow HDB stairwell.
Measure three points: the lift door opening, the inside diagonal of the cabin, and the narrowest turn at the corridor. If the narrowest point is less than the sofa's packaged length, do not rely on a vague promise such as 'fits most Singapore homes'. Ask for the exact carton dimensions and the delivery method.
For a narrow living room, a straight sofa or a shallow 2.5-seat model usually works better than a sectional. A French sectional sofa for first home is attractive, but only when the chaise depth does not create a second traffic problem. In a small flat, a 150-180 cm straight sofa often gives better circulation than a 240 cm L-shaped arrangement.
Keep the coffee table close to the sofa without filling the gap. A gap of 35-45 cm is comfortable for reaching a cup; a gap of 20 cm wastes space, while a gap of 60 cm can make conversation feel detached. A 90-110 cm rectangular table is usually more useful than a large round one against a wall.
Think about weight as well as size. A solid wood frame sofa may weigh 55-85 kg, while a lighter upholstered frame may weigh 35-55 kg. That matters for moving it from the corridor to the flat, not because the furniture is fragile, but because a 10-year structural warranty covers the frame, not the convenience of carrying it upstairs.
Avoid placing the sofa directly across the main doorway. Leave at least 90 cm from the door swing for shoes and a delivery box. If the entrance is tight, use a 25-35 cm console against the side wall and keep the floor beneath it visually clear.
How can I fit a dining table into a small condo without blocking the kitchen?
Fit a dining table by measuring the kitchen-to-window distance, then allowing space for chairs and a service route. A table is not just a tabletop; it is a chair pulled back, two people standing, and a person carrying a hot dish.
A 100-120 cm dining table can seat two to four people in a compact flat. Leave 60-75 cm between the table edge and a wall for chair movement. In a 2.4 m wide dining zone, a 120 cm table with chairs on the long sides may still leave only 60 cm at each end, so choose a narrow table or bench seating carefully.
A round table of 90-110 cm diameter suits a square zone better than a long rectangular table, although it requires more clear space around its edge. A drop-leaf dining table can be useful in a Punggol condo with a flexible dining corner: open it to 140 cm for four people, then close it to 85 cm when the room is not in use.
Place the table near natural light, not directly in the kitchen doorway. Keep 100 cm between the table and a kitchen counter if someone needs to pass while serving food. In a galley kitchen, a slim 35-45 cm console can hold plates and cups without narrowing the cooking lane.
Choose a table height around 74-76 cm. Chairs with a 43-47 cm seat height will feel easier to use than very low stools, particularly for older residents. In one Tampines flat, a 130 cm dining table was replaced by a 110 cm model with rounded corners. The smaller table made it possible to pass behind seated guests while still seating four.
How do I create storage that looks light instead of filling the room?
Create storage that looks light by using vertical space, closed fronts, and furniture whose depth matches the wall. Open shelving is useful for books and display, but too many exposed objects make a small room look busier. Closed storage gives the eye fewer interruptions.
A wardrobe needs a plan before it needs a finish. Measure the bedroom wall, the door position, and the space needed to open the wardrobe doors. A 150 cm wardrobe may look modest, yet it can be deeper than the room's usable 58 cm recess. If the door cannot open without hitting the bed, consider sliding doors or a 2-door arrangement that projects no more than 5 cm.
Is American wardrobe furniture worth it? Yes, if the wardrobe's internal layout, hinge clearances, and wood construction suit your room better than a cheaper-looking alternative with awkward storage. For a small Singapore bedroom, check hanging length, shelf spacing, and the door opening angle before deciding.
American light-luxury wardrobes often use generous wood framing and practical interiors. That is useful in a compact bedroom only if the proportions are restrained. A 180 cm wardrobe with a 60 cm depth may dominate a 2.7 m wall; a 150 cm wardrobe with a 55 cm depth could leave a better balance.
Use a nightstand with a width of 35-45 cm beside the bed, or a wall-mounted 25-30 cm shelf if the floor is tight. Keep the top surface limited to a lamp, a phone charger, and one small object. A marble table beside the bed can reflect light, but a large marble surface with a dark base may feel heavy. Choose a slim 40 cm diameter table with a pale finish if you want brightness.
For loose items, a 30-35 cm high storage bench can work under a window or at the foot of the bed. Choose a design with a lift-up seat or hinged front, and confirm the lift mechanism has clearance. In one Punggol condo, the residents used a 90 cm storage bench instead of three separate baskets; the visible clutter fell by roughly half.
Which lighting and materials make small furniture feel less crowded?
Make small furniture feel less crowded by keeping materials visually related and lighting several levels rather than relying on one ceiling fixture. Bamboo furniture is especially useful here because its fine linear grain reads lightly against plain walls, though the tone should be matched to the room rather than used as a novelty finish.
A pale bamboo bed frame with a slim profile can reduce the apparent bulk of a bed, but the mattress still needs a clear outline. A low platform bed gives more floor visibility than a tall carved frame; a 25-30 cm frame with a 20-25 cm mattress can be practical for a compact room.
Use a floor lamp in a corner instead of a large table lamp on every surface. A 140-150 cm lamp can brighten a reading chair while leaving the side table free. If the apartment has a living room and dining area, aim for at least three light levels: general ceiling light, a warmer 2700K lamp, and a cooler 4000K task light at the desk or dining table.
Curtains matter more than many buyers expect. Hang them 8-10 cm above the window and let them extend 5-8 cm beyond the frame on each side. This creates a taller visual opening and reduces the dark edge around the window. A curtain that stops at the floor looks more deliberate than one that ends 5 cm above it.
Use mirrors carefully. A 40-60 cm wide mirror opposite a window can reflect daylight, but a full mirrored wall may make the room feel harder to rest in. One medium mirror placed where it reflects the entrance or a light source is usually enough.
How should I plan delivery, GST, and returns for small-space furniture?
Plan delivery by checking the route, the access date, and the total landed price before choosing a piece. Singapore homes may look easy to furnish online, but lifts, corridors, and parking restrictions affect the final delivery day.
Confirm whether the quoted price includes GST. A dining table listed at SGD 1,280 before GST would become SGD 1,401.60 after 9% GST; an SGD 860 wardrobe would become SGD 937.40. These examples show why the final figure should be shown clearly. For higher-value pieces, ask whether delivery is included and whether extra stair or corridor handling carries a separate charge.
Allow 7-14 delivery days for standard in-stock items, but check the stock status. A made-to-order wardrobe or bed frame may require 4-8 weeks. Ask for the expected dispatch date, the courier's contact method, and a delivery window. Someone should be at home to receive the furniture, inspect the packaging, and confirm any visible damage immediately.
MIDHILL offers a 10-year structural warranty and lifetime refinishing on applicable solid wood products. That gives a different basis for evaluating a solid wood dining table or bed frame than simply comparing photographs. Check the care instructions too, because sunlight, moisture, and indoor heating can affect the finish over time.
Returns are easier when the packaging is intact. A 14-day return policy can help if the sofa or nightstand does not suit the room, but return shipping, assembly, and restocking terms should be confirmed in writing. Keep the item unused, remove labels, and photograph the carton before opening it.
What should I measure before ordering furniture for my first home?
Measure the room length and width, the ceiling height if relevant, every doorway, the lift opening, the corridor turns, and the position of power sockets. Add 5-10 cm of working space to cabinet and table measurements unless the design is fixed.
Sketch the room on paper at 1 cm for every 10 cm, or use a room-planning app. Mark the door swing, balcony opening, air-conditioner unit, and windows. Place the largest furniture first, then work around it. A 200 cm solid wood sofa may look right in a sketch but leave no room for a dining table with a 120 cm width.
Check the practical clearances once everything is placed: 75-90 cm for a main walking route, 35-45 cm between a sofa and coffee table, 60-75 cm behind a dining chair, and 70-90 cm in front of a wardrobe door. These are working targets, not universal rules, but they help prevent a room from becoming a series of tight turns.
Finally, compare finishes under the flat's actual lighting. Visit the showroom if possible, or request swatches and clear photographs. Look at the grain direction, the edge profile, the colour of the hardware, and how the piece appears from the doorway rather than only from directly in front. A calm small apartment is usually built through alignment, clearances, and repeated tones—not through owning fewer things.